Osman Boraie

BEDS3
BATHS2 full 2 partial
SQUARE FEET3,300
MLS#22622514
STATUS
PROPERTY TYPEResidential - Condominium
Property Description
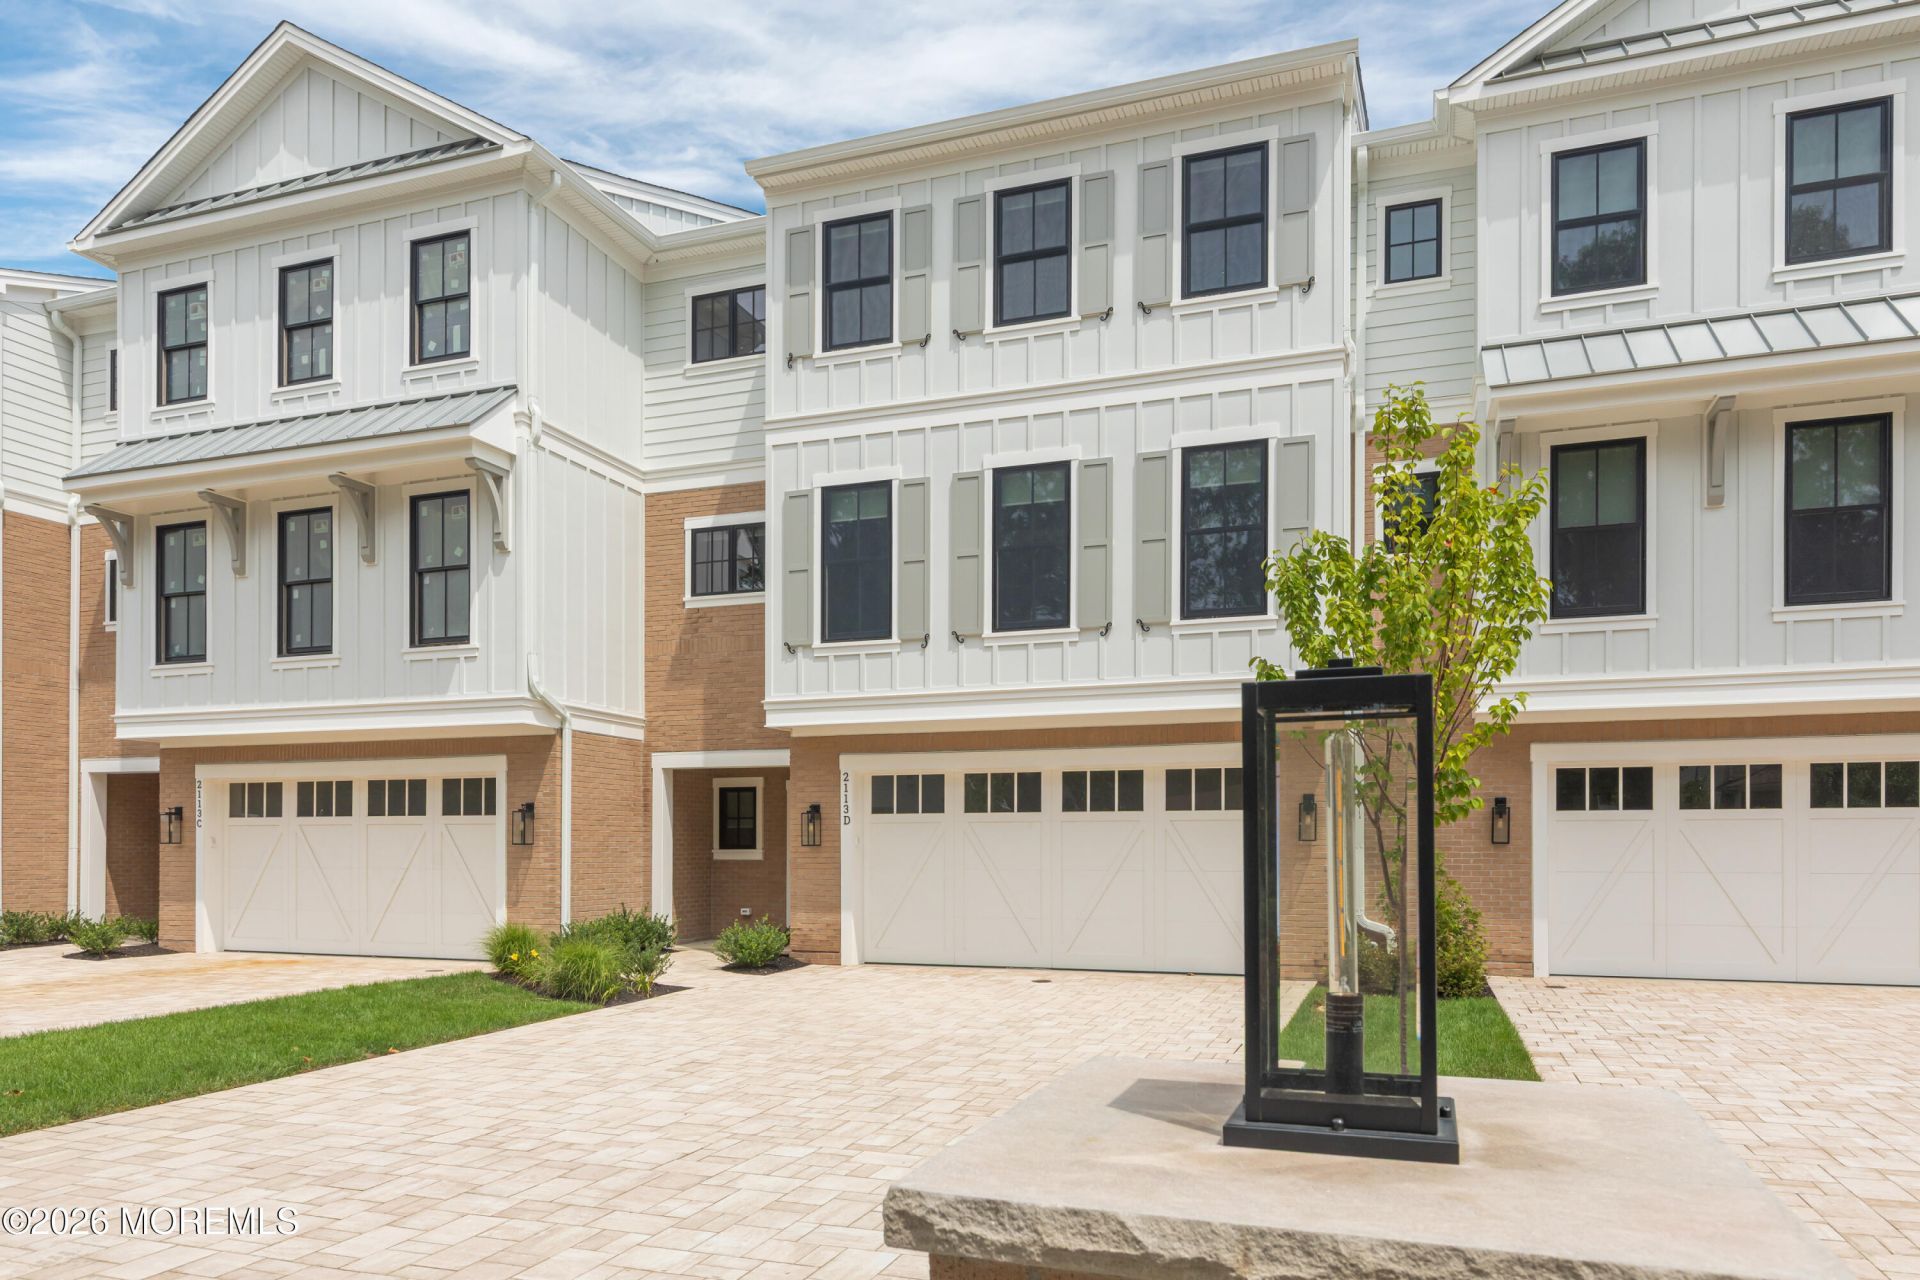
Experience exceptional coastal living at this beautifully crafted center-unit luxury townhome in one of Ocean County's premier new construction communities. Ideally located just steps from Riverfront Park and only minutes from the vibrant restaurants, boutiques, and beaches of Point Pleasant Beach, this home offers the perfect blend of convenience and luxury. Enjoy boating on the Manasquan River, relaxing on nearby ocean beaches, or spending the day on the boardwalk. This thoughtfully designed residence features 3 spacious bedrooms, 2 full baths, and 2 half baths, with upscale finishes throughout, including radiant heated floors, soaring 10-foot ceilings, abundant natural light, custom cabinetry, quartz countertops, a large center island, premium appliances, built-in features, shiplap accents, designer lighting, a gas fireplace, butler's pantry, and wet bar. The private primary suite includes a walk-in closet, en-suite bath, and conveniently located laundry. A finished lower level provides versatile living space with a kitchenette and access to an expansive patio, while the main level opens to a generous deck--ideal for entertaining indoors and out. Complete with a two-car garage, four-car driveway, private backyard, low HOA fees, and maintenance-free living with snow removal and landscaping included, this exceptional home offers the best of shore living in a truly outstanding location.
Property Features
Property Type: Residential - Condominium
Cooling: Central Air
Days on Market: 5
Fireplaces: 1
Garage: Paver Block, Double Wide Drive
Garage: 2
Heating: Natural Gas, Other, See Remarks, Radiant, Forced Air,3
Property Type: Residential
Roof Type: Timberline
Stories: 3.0
Taxes: $20,000
Year Built: 2026
Amenities
Attic
Built-in Features
Dec Molding
Wet Bar
Recessed Lighting
Underground Sprinkler System
Thermal Window
Lighting
Feature Descriptions
Common Elements: Association
Exclusions: Personal Property
Fee Includes: Common Area
Fireplace Y/N: 1
Flooring: Ceramic Tile, Wood
HOA Fee: 535 /Monthly
Inclusions: Outdoor Lighting, Window Treatments, Blinds/Shades, Dishwasher, Light Fixtures, Microwave, Stove, Stove Hood, Refrigerator, Garage Door Opener, Gas Cooking
Latitude/Longitude: 40.086688/-74.069021
Parcel #: 25-00036-0000-00001-01
Parking Notes: Paver Block, Double Wide Drive
Sewer: Public Sewer
Topography: Level
Water: Public
Room Sizes
Kitchen: 11 x 12 Level - Second
Breakfast: 12 x 12 Level - Second
Dining Room: 20.6 x 10 Level - Second
Butler Pantry: Level - Second
Great Room: 18.6 x 15
Rec Room: 29 x 11.6 Level - First
Primary Bedroom: 14 x 14 Level - Third
Bedroom: 15 x 10.6 Level - Third
Bedroom: 13.8 x 11 Level - Third
Laundry: Level - Third
Bathroom: Level - Third
Local Schools
Middle School: Memorial
Listed By / Shown By
Listed By
Agency Name: Glen Mary Real Estate
Agent Name: Christopher J Lombardi

Shown By
Agent Name: Osman Boraie
Agent Phone: (732) 935-3548

Estimate Your Payment
Estimated Payment
$ 8,804.16 per month $6,673.74 Principal & Interest $1,666.67 Property Tax $463.75 Homeowner's InsuranceChange Payment Information
The data relating to real estate for sale on this web-site comes in part from theInternet Listing Display database of the CENTRAL JERSEY MULTIPLE LISTING SYSTEM,INC. Real estate listings held by brokerage firms other than this site-owner are marked withthe ILD logo. The CENTRAL JERSEY MULTIPLE LISTING SYSTEM, INC does not warrant theaccuracy, quality, reliability, suitability, completeness, usefulness or effectiveness of anyinformation provided.
Copyright 2026 , CENTRAL JERSEY MULTIPLE LISTING SYSTEM, INC. All rights reserved.The CENTRAL JERSEY MULTIPLE LISTING SYSTEM, INC retains all rights, title and interest in and to its trademarks, service marks and copyrighted material.
Privacy Policy / DMCA Notice / ADA Accessibility


This site is hosted, designed and copyright
© 1994 - 2026 by
Delta Media Group, Inc. -- Patent Pending --