Osman Boraie

BEDS6
BATHS2 full
MLS#4043193
STATUS
PROPERTY TYPEResidential - Single Family
Property Description
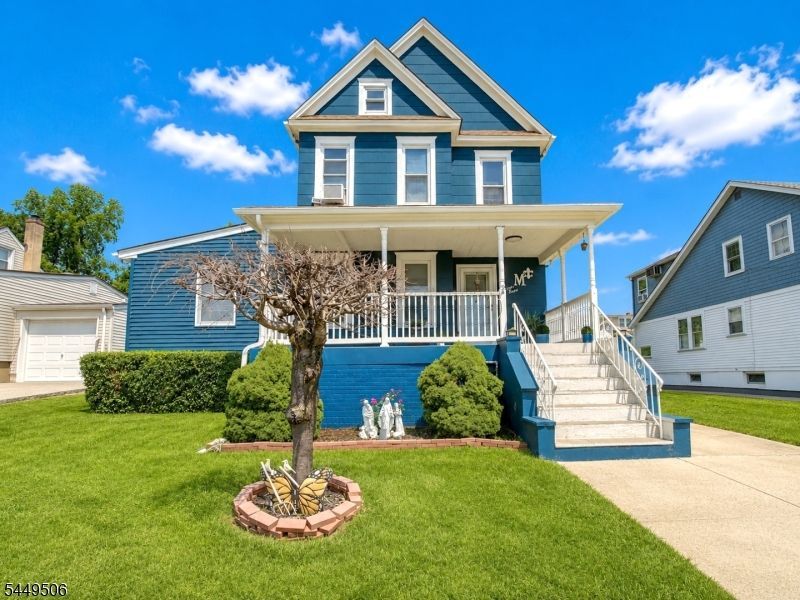
Timeless character, generous space, and endless potential await in this charming historic home featuring 6 bedrooms and 2 full bathrooms. Relax on the inviting front porch before stepping inside to a spacious floor plan offering a bright living room, formal dining room, a large eat-in kitchen, and the convenience of a first-floor laundry room.The home features gas heat, a newly replaced central air conditioning system, a full basement providing abundant storage, a fenced backyard, and two driveways offering plenty of off-street parking. Lovingly maintained and in good condition, this home presents the perfect opportunity to update and personalize while preserving its classic charm.Conveniently located just moments from the center of town, you?ll enjoy easy access to shopping, restaurants, parks, schools, and transportation. Rich in character, generous in size, and filled with potential, this unique historic home is ready for its next owner to make it their own.
Property Features
Property Type: Residential - Single Family
Basement: Unfinished
Basement: Yes
Cooling: 1 Unit, Central Air
Fuel Type: Gas-Natural
Heating: 1 Unit, Forced Hot Air
Home Style: Colonial
Lot Size: 0.14 Acres
Roof Type: Asphalt Shingle
Taxes: $11,534
Year Built: 1904
Amenities
FencVnyl
Feature Descriptions
Appliances: Carbon Monoxide Detector, Dishwasher, Dryer, Range/Oven-Gas, Washer
Driveway: 2 Car Width, Additional Parking, Blacktop, Driveway-Exclusive
Flooring: Carpeting, Laminate, Wood
Lot: Level Lot
Lot Dimensions: 0.14 acre(s)
Sewer: Public Sewer
Utilities: Electric, Gas-Natural
Water: Public Water
Room Sizes
Primary: 13x13
Bedroom 2: 13x11
Bedroom 3: 12x10
Bedroom 4: 13x9
Dining Room: 13x11
Kitchen: 12x10
Living Room: 19x13
Bedroom: 13x9
Bedroom: 11x11
Laundry Room: 12x8
Local Schools
High School: D.Brearley
Middle School: D.Brearley
Elementary School: Harding ES
Listed By / Shown By
Listed By
Agency Name: MICHELLE DAVID REALTY GROUP
Agency Contact: 908-276-6299
Shown By
Agent Name: Osman Boraie
Agent Phone: (732) 935-3548

Estimate Your Payment
Estimated Payment
$ 3,650.07 per month $2,514.20 Principal & Interest $961.17 Property Tax $174.71 Homeowner's InsuranceChange Payment Information
The data relating to real estate for sale on this web-site comes in part from theInternet Listing Display database of the CENTRAL JERSEY MULTIPLE LISTING SYSTEM,INC. Real estate listings held by brokerage firms other than this site-owner are marked withthe ILD logo. The CENTRAL JERSEY MULTIPLE LISTING SYSTEM, INC does not warrant theaccuracy, quality, reliability, suitability, completeness, usefulness or effectiveness of anyinformation provided.
Copyright 2026 , CENTRAL JERSEY MULTIPLE LISTING SYSTEM, INC. All rights reserved.The CENTRAL JERSEY MULTIPLE LISTING SYSTEM, INC retains all rights, title and interest in and to its trademarks, service marks and copyrighted material.
Privacy Policy / DMCA Notice / ADA Accessibility


This site is hosted, designed and copyright
© 1994 - 2026 by
Delta Media Group, Inc. -- Patent Pending --